If you're building a steel barn today, the smartest move you can make is to plan for tomorrow's expansion. Farms and ranches evolve—herd sizes change, equipment gets bigger, and storage needs multiply. Retrofitting an inflexible structure later can cost 20% to 40% more than building expansion-ready from the start, according to industry research SteelCo Buildings. Here's how to design your steel barn so it grows with you.
Which design feature is most critical for making a steel barn easy to expand later?
Select one answer.
Start with a clear-span interior
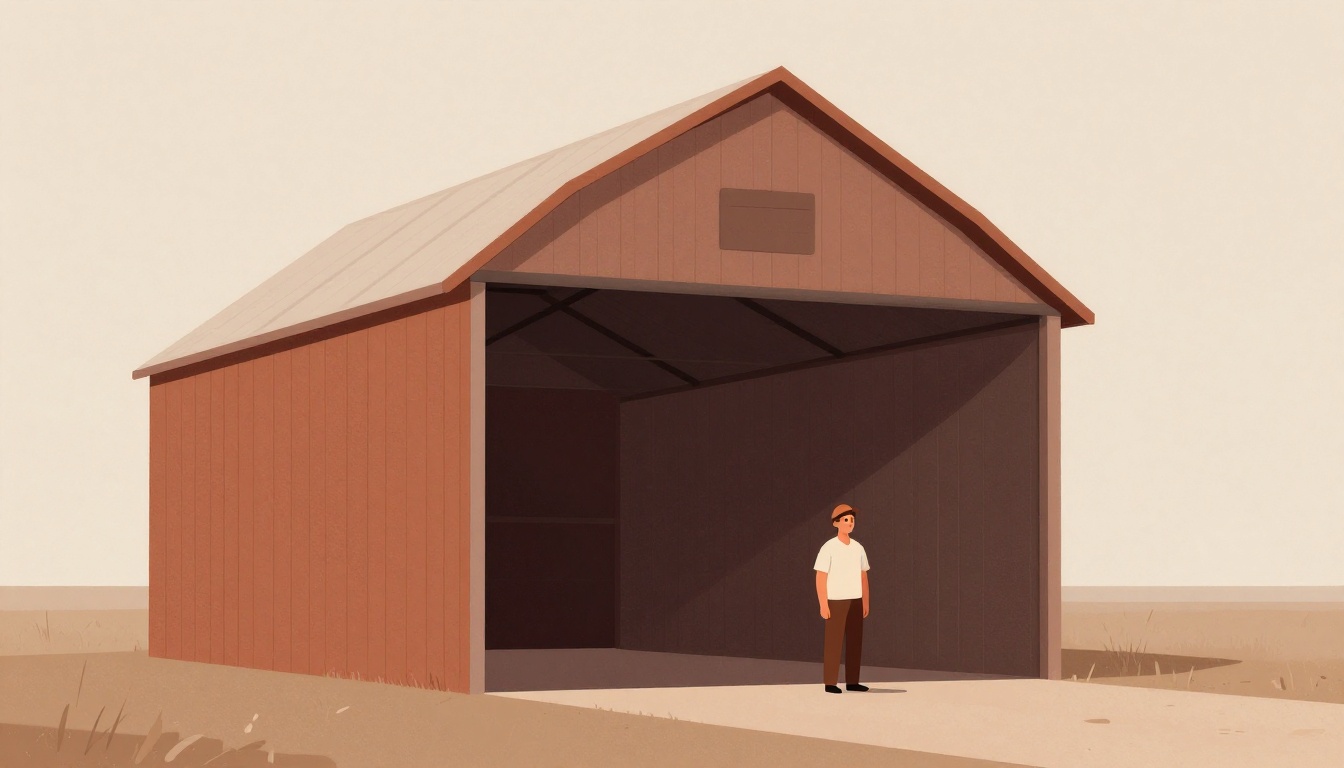
The foundation of an expandable steel barn is clear-span framing. Clear-span trusses carry the roof without interior load-bearing columns, giving you an open floor plan you can reconfigure as needs change Mammoth Metal Buildings. This design lets you add partitions, stalls, or mezzanines later without structural work. For most farm operations, an eave height of at least 14 feet accommodates tall equipment and future loft space.
Choose an expansion-ready endwall
The most economical way to enlarge a pre-engineered steel building is by adding frames at either endwall Rhino Steel Building Systems. To make this possible, your initial design must include at least one expansion endwall—a removable panel system rather than a permanent post-and-beam wall. Discuss this with your builder during the design phase; it costs little upfront but saves thousands later.
Plan your site for growth
Your property layout determines how easily you can expand. Keep at least one side of your barn free from permanent landscaping, other structures, and major utility lines Baldpates General Contracting. Check local setback requirements and zoning restrictions before you break ground. Also plan for future driveway and loading access—ensure trucks can reach new bays without tight turns.
Future-proof your foundation and utilities
A slab designed for today's loads may not support a larger building. Ask your engineer to size footings and columns for the final planned square footage, even if you're only building phase one. Similarly, stub out plumbing lines, electrical conduits, and floor drains for future zones Matador Structures. Trenching through finished concrete is disruptive and expensive; roughing in utilities during initial construction is cheap insurance.
Consider multi-phase construction
If budget is tight, build in phases. Start with a complete shell that includes expansion-ready endwalls and oversized foundations. Later, you can add bays, lean-tos, or a second story without demolishing existing work. Metal building systems are uniquely suited for phased growth because steel framing allows seamless structural connections Vulcan Steel Structures.
Quiz: Test your knowledge
Which design feature is most critical for making a steel barn easy to expand later?
- A) A clear-span interior with no interior load-bearing columns
- B) A post-and-beam endwall
- C) A concrete slab poured after the frame is erected
Correct answer: A) A clear-span interior with no interior load-bearing columns. Clear-span framing allows you to reconfigure the interior and add endwall expansions without structural compromise.
How the Featured Expert Can Help
Warthog Steel Co. is a veteran-owned company that designs and builds custom steel barns, sheds, garages, and carports across the USA. They emphasize durability, craftsmanship, and personalized service for agricultural and residential clients. To discuss your expansion-ready steel barn, visit Warthog Steel Co.