You're planning a steel barn for your livestock, but you're not sure how big it needs to be. Get it wrong and you'll either waste money on unused space or crowd your animals, hurting their health and your bottom line.
Here's the good news: sizing a livestock barn comes down to a few proven numbers and design rules. Follow them, and you'll build a structure that works for decades.
What is the minimum bedded pack space recommended for a 1,300-pound beef cow?
Select one answer.
Start with space per animal
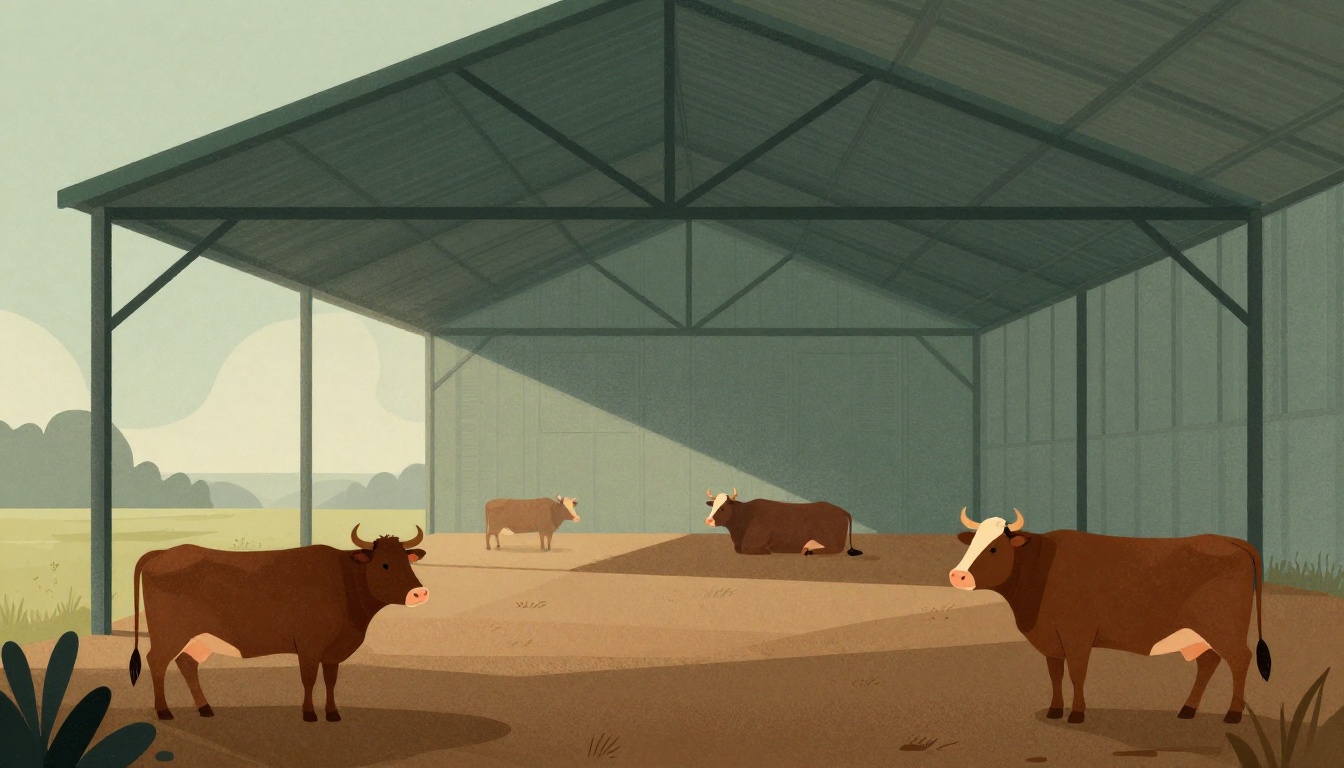
The most critical number is square footage per head. According to Penn State Extension, a 1,300-pound beef cow needs at least 50 square feet of bedded pack space. For calves, the minimum drops to around 35 square feet per animal. Mature cattle in confinement typically require 50–80 square feet, depending on breed and housing type.
Use these benchmarks as your floor, not your ceiling. If you plan to house 20 mature cows, your barn's bedded area should be at least 1,000 square feet. Add alleyways, feed bunks, and handling space, and you'll quickly see why a 30x40 barn may be too tight.
Don't forget ceiling height and ventilation
Livestock barns need height for air movement. A minimum ceiling height of 6 feet is recommended for horse stalls, but for cattle, aim for 8–12 feet at the eaves. Proper ventilation prevents respiratory issues and keeps bedding dry.
A good rule: provide 1 square foot of vent opening per 300 square feet of floor space for mechanical vents. Place 60% of vents low and 40% high to create natural airflow.
Plan for feed and handling areas
Your barn isn't just a sleeping shed. You need room for feed storage, water access, and handling chutes. Bunk space matters: each mature cow needs about 24–30 inches of linear feed bunk space to reduce competition. Skimp here, and lower-ranking animals won't get enough feed.
Also, set aside a hospital pen for sick or injured animals. The USDA Natural Resources Conservation Service recommends 40–50 square feet per head for hospital space, covering 2–5% of your herd.
Consider clear-span width
Steel barns shine with clear-span designs. A 60-foot-wide clear span gives you room for commercial-grade farm vehicles, wide aisles, and multi-machine storage. For livestock, a 40–50 foot width often works well, allowing two rows of pens with a central alley.
Avoid interior support columns. They interfere with pen layouts, limit flexibility, and create hazards for animals.
Factor in local climate and setbacks
Your barn's location affects sizing. The USDA recommends locating livestock shelters at least 50 feet from any structure that could block airflow. In cold climates, you may need deeper bedded packs (more square footage) to keep animals warm. In hot regions, wider eaves and higher ceilings improve ventilation.
Check your local building codes and NRCS guidelines before finalizing dimensions.
Quiz: Test your knowledge
Before you break ground, see if you've got the basics down.
What is the minimum bedded pack space recommended for a 1,300-pound beef cow?
- 35 square feet
- 50 square feet
- 80 square feet
How the Resident Expert Can Help
Sizing a steel barn for livestock is a big decision, but you don't have to figure it out alone. Warthog Steel Co specializes in custom steel barns designed for agricultural use. Their veteran-owned team works with you to match your herd size, climate, and budget, delivering a structure that's built to last. From initial consultation to final construction, they handle the details so you can focus on your operation.