
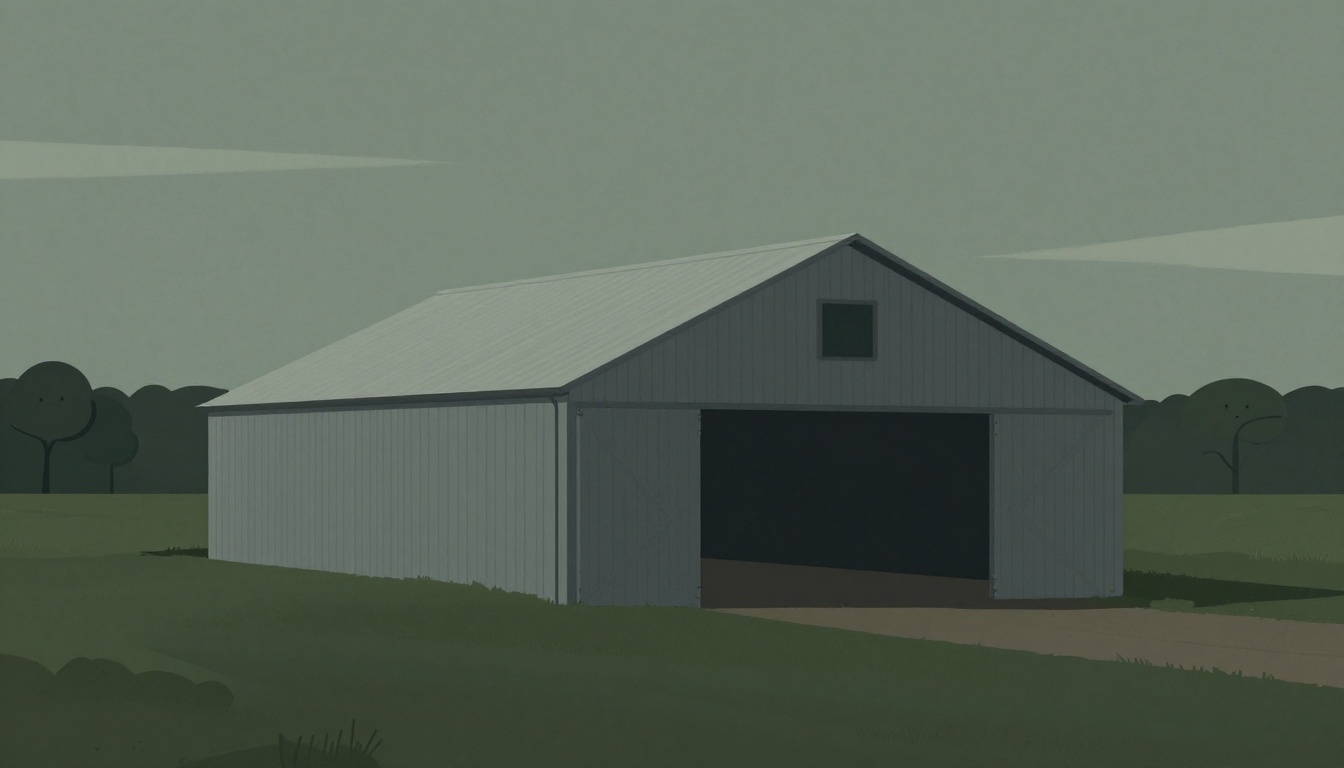
You need more space for equipment, livestock, or hay, but you can't justify building it all today. The smart solution is to plan a steel barn that can expand later without major rework. Steel buildings are uniquely suited for this because their modular design allows you to add length or width with minimal disruption—if you plan for it from the start. Here's how to make your barn expansion-ready from day one.
Which feature is most important for making a steel barn easy to expand later?
Select one answer.
Start with a site plan that leaves room to grow
The most important expansion decision happens before the foundation is poured. Your site layout determines whether you can add on later. Keep at least one side of your building free from permanent landscaping, other structures, and utility lines—this becomes your expansion zone. Also, plan for driveways and loading areas that will still work after a future wing or bay is added. Check local setbacks and zoning restrictions early, and ensure proper grading so water doesn't pool where your addition will sit. Even if you're building 5,000 square feet today, have your contractor design a site plan for the 10,000-square-foot version you may need later. (Source: Baldpates General Contracting)
Choose the right structural system for easy expansion
Not all steel barns are created equal when it comes to future growth. The most economical way to enlarge a pre-engineered steel building is by adding frames at either endwall. This works best if the original building has at least one expansion endwall, rather than a post-and-beam endwall that is more difficult to modify. (Source: Rhino Steel Building Systems)
When you order your barn, specify that you want an expansion-ready endwall. This means the end frame is designed to be removed and replaced with a new interior frame when you add on. Also, consider clear-span design—without interior load-bearing columns, you can reconfigure the interior layout as your needs change, and future additions are simpler. (Source: IronSite Construction)
Plan for future loads and utilities
Think about what you'll store or do in the expanded space. If you might add heavier equipment, a workshop, or livestock housing, the foundation and structural framing must be engineered for those loads from the beginning. It's much cheaper to beef up the foundation and steel frame now than to retrofit later. Also, plan utility runs—electrical, water, and ventilation—so they can be extended easily into the future addition. Discuss your 10- to 20-year projections with your building designer, and ask them to factor in potential loads and utility needs. (Source: Vulcan Steel Structures)
Budget for expansion now, not later
Expansion-ready features add a small upfront cost but save thousands later. For example, a removable endwall and a slightly larger foundation are minor expenses compared to the cost of structural modifications or building a separate structure. Also, consider phased construction: start with the core building you need today, and add bays or wings when your operation grows. This approach lets you start small and scale as needed, avoiding the cost of unused space. (Source: Vulcan Steel Structures)
Work with a builder who understands expansion
Not every steel building contractor thinks about future growth. Ask potential builders about their experience with expansion-ready designs. A good builder will help you plan for site clearance, structural connections, and permits. They should also be able to show you examples of buildings they've expanded. Remember, the best time to plan for expansion is before you build—once the foundation is set, your options narrow.
Checklist for an expansion-ready steel barn
- Keep at least one side of the building free for future expansion.
- Verify local setbacks and zoning for future additions.
- Design a site plan for the ultimate building size, not just today's.
- Specify an expansion endwall (removable) on at least one end.
- Choose clear-span framing to maximize interior flexibility.
- Engineer the foundation and frame for future loads (equipment, livestock, etc.).
- Plan utility runs that can be extended into the addition.
- Budget for expansion-ready features now to save later.
- Work with a builder experienced in expansion projects.
How the Featured Expert Can Help
Warthog Steel Co. designs and builds custom steel barns, sheds, garages, and carports across the USA. As a veteran-owned company, they emphasize durability, craftsmanship, and personalized service for agricultural and residential clients. They can help you plan a steel barn that's ready for future expansion, ensuring your investment grows with your needs. Visit Warthog Steel Co to learn more.
Quiz
Which feature is most important for making a steel barn easy to expand later?
- A removable endwall designed for future additions
- A post-and-beam endwall
- A larger roof overhang
Correct answer: A removable endwall designed for future additions