You need more space for equipment, livestock, or storage—but you can't justify building it all today. The smart move is to plan your steel barn now so it can grow with you later. Without upfront planning, expansion often means costly structural changes, new foundations, or even starting over. Here's how to design a steel barn that's ready for tomorrow.
Which framing system is best for future expansion because it eliminates interior support columns?
Select one answer.
Start with clear goals and a realistic forecast
Before you sketch a floor plan, define what your barn must do today and what it might need to do in five or ten years. Set SMART goals—Specific, Measurable, Achievable, Realistic, and Time-bound—to guide every design decision and budget allocation. For example, instead of "a bigger barn," aim for "a 2,400-square-foot livestock barn with automatic ventilation for 40 cattle by next spring." This clarity helps you choose the right size, layout, and features from the start.
Also, think about how your operation might change. Will you add more livestock, larger equipment, or a workshop? Planning for these possibilities now can save you from expensive retrofits later.
Choose a clear-span design for maximum flexibility
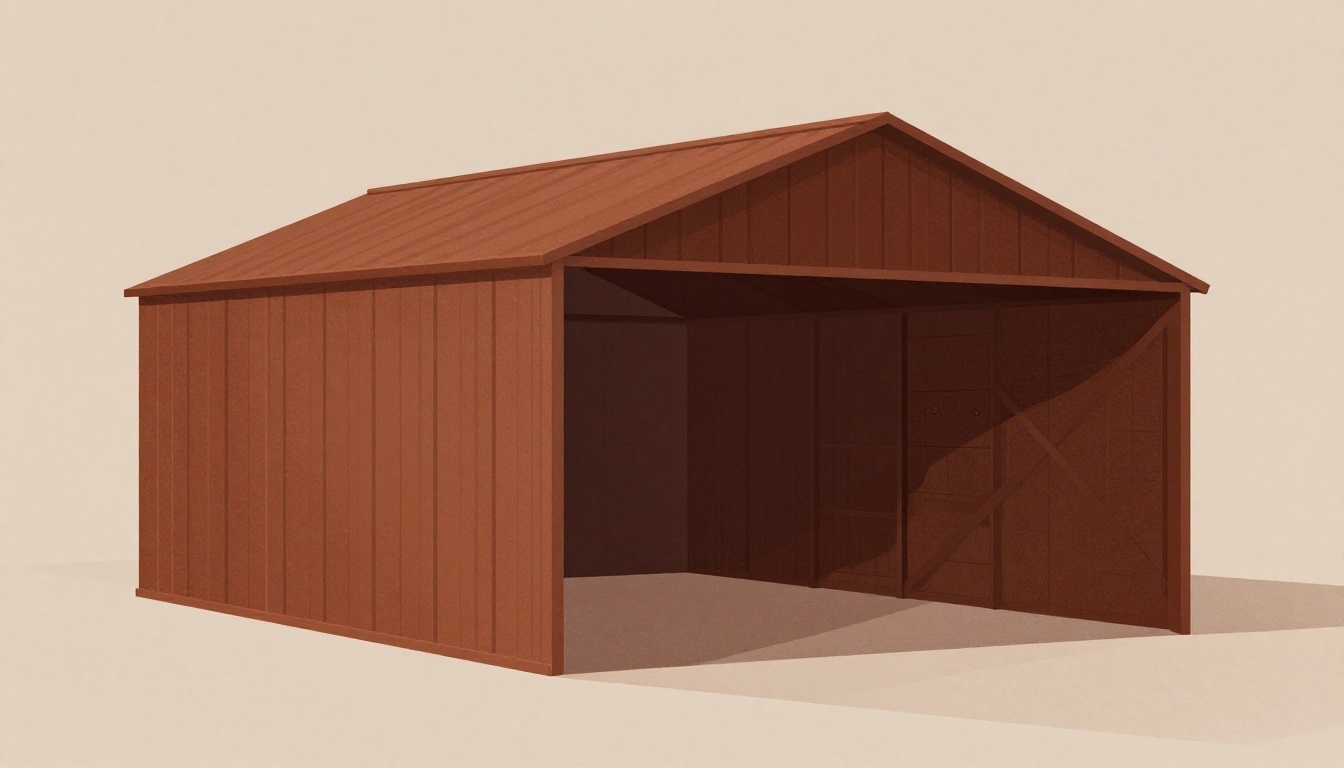
One of the most important decisions for future expansion is the framing system. Clear-span steel buildings eliminate interior support columns, transferring all structural loads to the exterior frame. This creates a completely open interior from sidewall to sidewall, giving you maximum flexibility for current and future uses. Clear-span designs typically span 40 to 100 feet, but can extend up to 300 feet with custom engineering. By avoiding interior posts, you can reconfigure the space, add mezzanines, or install large equipment without fighting structural obstacles.
If you anticipate needing more width later, consider specifying a wider clear span now. It's more cost-effective to build wider initially than to extend the frame later.
Plan the site for expansion
Your site selection and preparation can make or break future expansion. Before construction, assess soil conditions, drainage, and access. Ensure the site can accommodate a larger footprint if you add on later. Leave room for a lean-to or a separate structure nearby. Also, consider utility placement—electrical, water, and gas lines should be routed so they can be extended without major excavation.
Check local zoning laws, building codes, and neighborhood covenants early. These regulations dictate what you can build, including size, height, and use. Obtain the necessary permits before breaking ground. A site inspector will review your plans and may require design changes, so factor that into your timeline.
Design for easy expansion
Work with your builder to design a structure that can be extended. Key features include:
- End-wall or side-wall openings: Pre-frame these areas so you can add a lean-to or a full bay later.
- Foundation anchors: Install extra anchor bolts or embed plates at potential expansion points.
- Roof and wall panels: Choose profiles that can be matched or extended seamlessly.
- Structural connections: Use bolted connections that can be disassembled and reused.
A clear-span design already gives you the flexibility to add interior partitions or mezzanines without structural changes. But planning for physical expansion—like a lean-to for additional equipment—requires foresight in the initial design.
Budget for future phases
Expansion doesn't have to happen all at once. Phased construction lets you spread costs over time. Start with the core structure and add lean-tos, partitions, or insulation as your budget allows. This approach also lets you adjust your plans based on changing needs.
When budgeting, include a contingency for unexpected site conditions or permit delays. A well-planned expansion is more cost-effective than a rushed one.
Quiz: Test your expansion planning knowledge
Which framing system is best for future expansion because it eliminates interior support columns?
- Clear-span steel framing
- Wood post-frame construction
- Light-gauge steel studs
Correct answer: Clear-span steel framing. Clear-span buildings transfer all structural loads to the exterior frame, leaving the interior completely open and flexible for future changes.
How the Featured Expert Can Help
Warthog Steel Co. designs and builds custom steel barns, sheds, garages, and carports across the USA. As a veteran-owned company, they emphasize durability, craftsmanship, and personalized service for agricultural and residential clients. They can help you plan a steel barn that's ready for future expansion. Visit Warthog Steel Co. to discuss your project.