According to NDSU Agriculture, at what moisture content does hay become a fire hazard in small stacked bales?
Select one answer.
Start with the real problem: your barn's fire load isn't the steel
A steel barn's frame and siding are non-combustible, which is a genuine advantage over wood construction. But that advantage only goes so far. The materials you store inside — hay, straw, bedding, fuel, and equipment — are what actually fuel a barn fire. According to the NFPA's barn fire safety guidance, people, animals, and property are all at risk when fire breaks out on the farm, and the goal of planning is to reduce that risk before construction begins.
Planning for fire safety means designing the building, its layout, and its systems so that a fire is less likely to start, less likely to spread, and easier to escape from. That planning happens on paper, long before the first steel panel goes up.
Separate high-risk storage from animals and people
The single most effective planning decision is separation. Penn State Extension's fire prevention guidance for barns recommends that commodities such as hay be monitored for abnormal heating and, if possible, stored in a separate structure from animal housing. Rutgers Equine Science Center makes the same point: hay, straw, and bedding should not be stored in the same building where livestock is housed, and should be kept away from machinery and any electrical or heat source.
If a separate hay barn isn't in the budget, plan for a fire-rated separation wall inside the structure and keep the hay storage zone as far as practical from stalls, living quarters, and equipment.
Plan for hay that can heat and ignite on its own
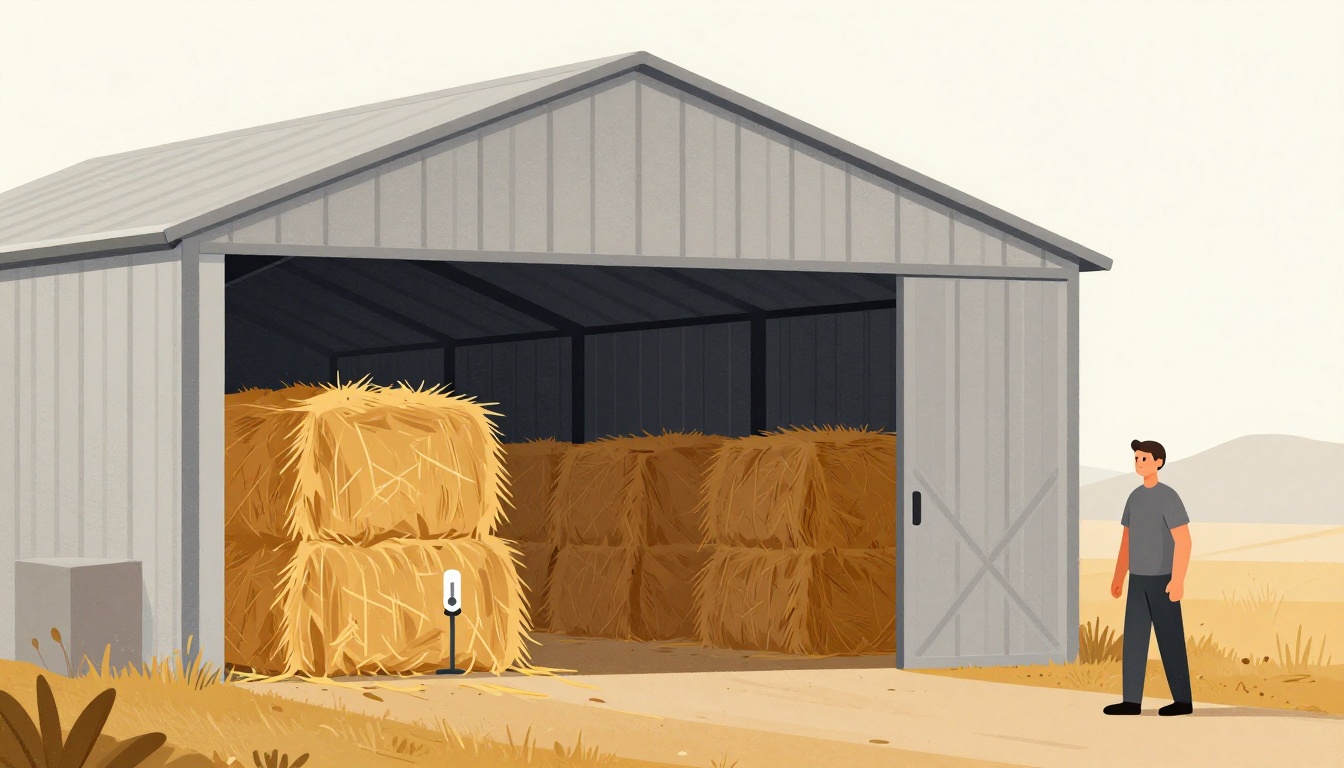
Hay is not just flammable — it can spontaneously combust. NDSU Agriculture explains that excessive moisture is the most common cause of hay fires, and that a chemical reaction in high-moisture hay produces flammable gas that can ignite once temperatures reach roughly 130°F. Hay becomes a fire hazard at 20 percent moisture or higher in small stacked bales, and above 18 percent in large square or round bales, with most hay fires occurring within six weeks of baling.
CertaSite's agricultural fire safety guidance adds a practical monitoring threshold: if a temperature probe in stored hay reads 150°F, disassemble the bales to promote air circulation; at 175°F or hotter, call the fire department for help removing the hot hay.
Design implications for your steel barn:
- Plan a dedicated hay storage area with airflow and easy access for a temperature probe.
- Keep hay away from chargers, heaters, and electrical panels.
- Leave enough clearance to pull bales apart quickly if heating is detected.
Build detection, compartmentalization, and suppression into the plan
According to Coastal Steel Structures' overview of fire safety in metal buildings, the American Architectural Manufacturers Association recommends a design that incorporates three essential elements of fire protection: detection, compartmentalization, and suppression. That means planning for smoke and heat detection, dividing the building into zones that slow fire spread, and providing suppression equipment sized to the space.
Fire safety standards and codes require the building to be correctly installed with fire-resistant building materials, and those requirements are set by the International Building Code, the International Code Council, and the Metal Building Manufacturers Association. Your fire safety requirements will change based on what the building will be used for, so occupancy matters from the first sketch.
A practical fire-safety planning checklist
Use this list before you finalize your steel barn design:
- Define occupancy. Decide whether the barn houses animals, equipment, hay, vehicles, or people, and share that with your designer and local code official.
- Separate hazards. Plan a separate structure or a rated wall for hay, straw, bedding, fuel, and fertilizer.
- Plan electrical capacity. Undersized or overloaded circuits are a common ignition source; specify a system that meets current standards and leaves room for future loads.
- Locate heat sources deliberately. Keep heaters, chargers, and heat lamps away from combustibles and never plan to leave them unattended.
- Design egress. Provide clear, unobstructed exits sized for people and, where relevant, for moving livestock out quickly.
- Specify detection and suppression. Plan smoke/heat detection and fire extinguishers, and confirm with your code official whether sprinklers are required for your occupancy.
- Plan water access. Confirm that a fire apparatus can reach the building and that a water source is available on site.
- Keep it clean by design. Avoid ledges and cavities that collect dust, cobwebs, and grain dust, which are combustible.
Confirm code requirements before you build
The International Building Code addresses fire safety through code administration, building planning, life safety, structural safety, and fire safety, and it is written as a set of minimum standards. Chapter 7 of the IBC covers fire-resistance-rated construction, which provides passive resistance to the spread and effects of fire. Local amendments and fire codes can add requirements on top of the model code, so verify your specific occupancy and setbacks with your local building and fire officials before construction begins.
How the Featured Expert Can Help
Warthog Steel Co. is a veteran-owned company that designs and builds custom steel barns, sheds, garages, and carports across the USA, with an emphasis on durability, craftsmanship, and personalized service for agricultural and residential clients. If you want help translating fire-safety planning decisions into a buildable steel barn design, you can reach them at warthogsteelco.com.
Quick check: what actually fuels a barn fire?
Steel framing is non-combustible, but the contents of the barn are not. Test your understanding of the biggest planning risk.