You’ve picked the perfect steel barn design. You’ve saved your budget. Then you find out your county won’t let you build where you planned.
Zoning laws stop more metal building projects than anything else. One mistake can cost you thousands in redesigns or legal fees. Here’s how to navigate them without the headache.
What is the typical minimum side setback for an accessory metal building in many residential zones?
Select one answer.
Start with your property’s zoning classification
Every piece of land sits inside a zoning district — residential, agricultural, commercial, or industrial. Your district determines what you can build and how you can use it.
Call your local planning or zoning office. Ask for your property’s zoning designation. Most counties publish this information online through a zoning portal or interactive map.
For example, Detroit’s zoning ordinances divide the city into residential, commercial, and industrial zones, each with specific rules about what can be built source.
Check setback requirements early
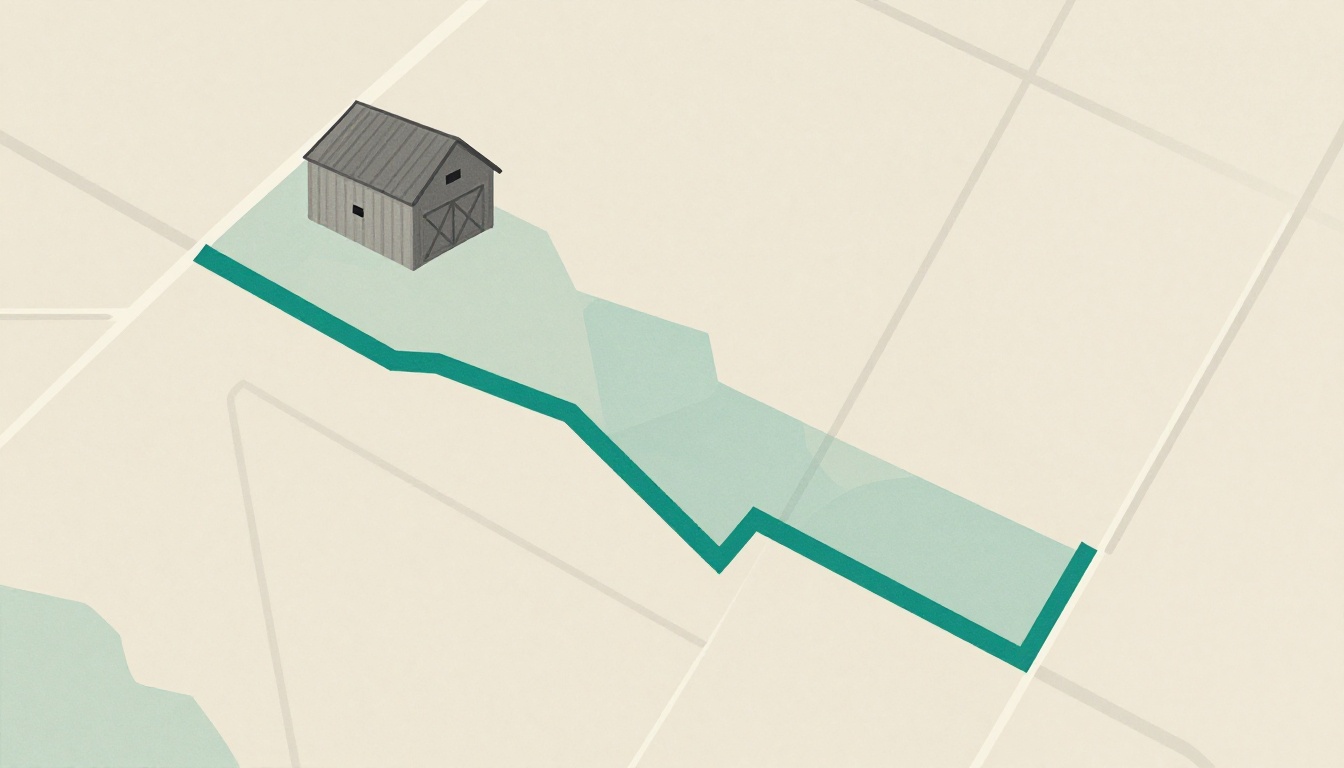
Setbacks control how far your building must sit from property lines, roads, and other structures. These distances vary by zone.
In many residential areas, accessory structures like metal garages or sheds must be at least five feet from side and rear property lines. Corner lots often have stricter rules source.
Measure your lot before you finalize a building size. A 40-foot-wide lot with a 10-foot setback on each side leaves you only 20 feet for your structure.
Understand permit requirements for metal buildings
Most local governments require a building permit for any metal structure over a certain size — often 120 square feet. Permits ensure your building meets safety codes for wind, snow, and fire source.
You’ll typically need to submit engineered plans stamped by a licensed professional. Your steel building company should provide these. Never skip the permit step. Unpermitted buildings can lead to fines, forced removal, or trouble when you sell your property.
Factor in height restrictions and use limits
Zoning laws often cap building height, especially in residential zones. A standard metal barn may exceed the limit if you plan a second story or steep roof pitch.
Also confirm your intended use is allowed. A workshop for personal hobbies may be fine, but running a business from the same building could require commercial zoning or a special use permit source.
Talk to your HOA before you buy materials
Homeowners associations can impose stricter rules than the county. Some ban metal buildings entirely or require specific colors and roof styles.
Get written approval from your HOA before ordering your building. Verbal permission won’t hold up if a neighbor complains.
Create a zoning checklist before you build
- Confirm your property’s zoning classification
- Measure required setbacks from all property lines
- Check height limits for your zone
- Verify your intended use is permitted
- Ask about permit fees and inspection schedules
- Get HOA approval in writing
- Request engineered plans from your builder
How the Resident Expert Can Help
Warthog Steel Co. works with clients across the USA to design custom steel barns, sheds, and garages that meet local codes. Their team helps you navigate zoning requirements and provides the engineered plans most counties require. Visit Warthog Steel Co. to start your project with confidence.