According to building science guidance for hot, humid climates, where should the vapor barrier go in a metal building envelope?
Select one answer.
Start with the problem: steel conducts heat fast
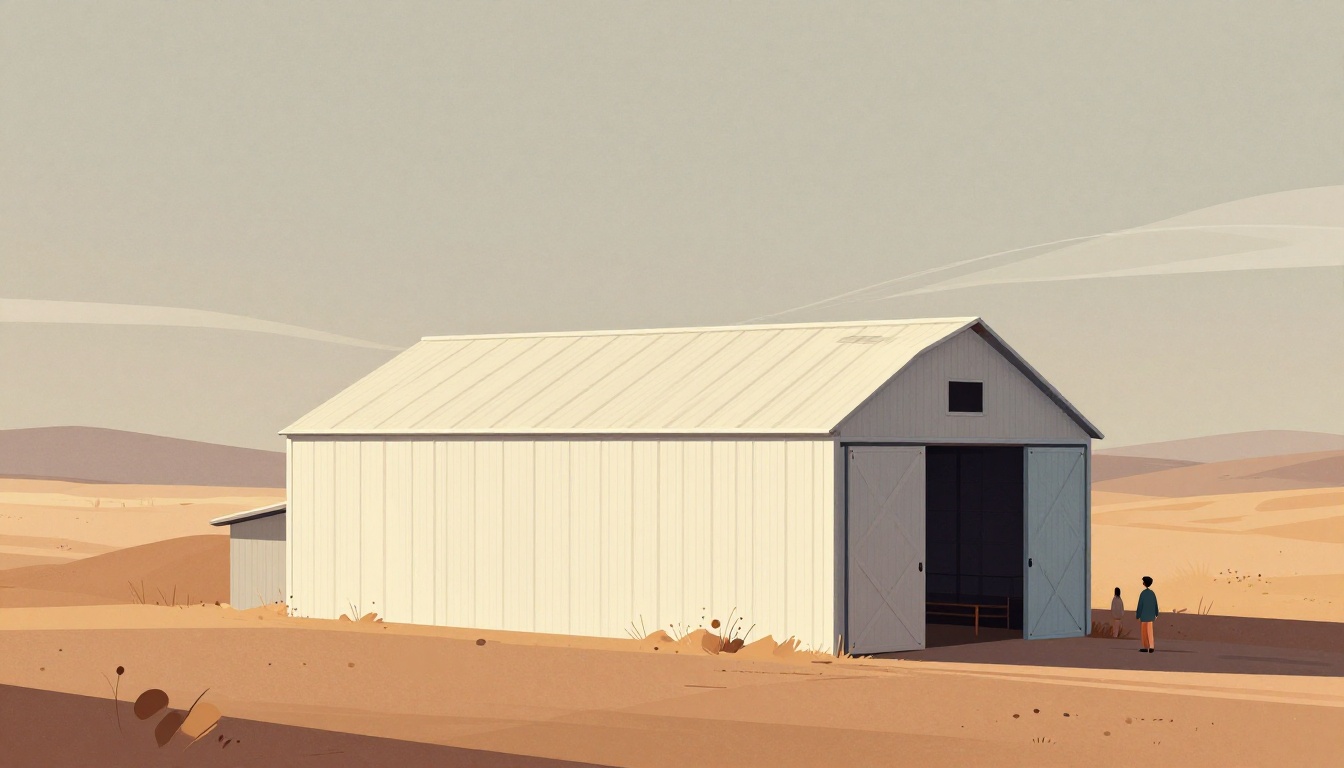
In a hot climate, a steel barn can become a heat trap. Metal has high thermal conductivity, so heat moves quickly through roof and wall panels and radiates inward, raising interior temperatures faster than in wood or masonry structures (Lion Buildings). The fix is not one product — it is a sequence of design decisions made before you pour concrete.
1. Orient the building for airflow, not just sun
Where passive cooling matters more than passive heating, orient the building to take advantage of prevailing breezes (Level.org.nz). In practice:
- Place the long axis roughly perpendicular to the dominant summer wind so air can enter one gable end and exit the other.
- Keep large doors on opposite ends to create cross ventilation.
- Avoid orienting the broadest wall directly into the afternoon sun if you can rotate the footprint.
- Note that orienting the narrowest wall into the wind actually limits ventilation, so balance wind exposure against sun exposure (ECU thesis).
Orientation is nearly free at design stage and expensive to change later.
2. Choose a reflective roof and light colors
Reflective or cool roof techniques push light and heat away from the building. Research cited by Buildings magazine found white is the most effective shade, and a roof should reflect roughly 30%–60% of sunlight to improve cooling (Buildings.com). For a steel barn, that means light-colored roof and wall panels, and avoiding dark trim on sun-facing surfaces.
3. Insulate before you size any cooling system
Heating and cooling systems work far more efficiently when the building is properly insulated. Without insulation, excessive heat builds up in summer, and roof and wall insulation both help stabilize indoor temperatures (Lester Buildings).
Common options for steel barns include fiberglass, spray foam, and rigid board insulation, chosen by purpose and budget. Spray foam is especially effective because it seals small gaps (Lester Buildings). Reflective insulation can block up to 97% of radiant heat (Insulation Marketplace).
In hot, humid climates, pay attention to where the vapor barrier goes. Guidance from building science practitioners is to keep the vapor barrier to the outside and vapor-open to the inside so the wall dries inward and air conditioning removes moisture (GreenBuildingAdvisor).
4. Ventilate the hot air out, not just the cool air in
Ventilation is one of the most overlooked parts of climate control. Even well-insulated buildings become uncomfortable if air does not circulate. Natural ventilation moves warm air out while drawing cooler outside air in (Lester Buildings).
A practical checklist:
- Ridge vents at the peak to let hot air escape.
- Soffit vents or low wall openings to admit cooler air.
- Wall openings sized to match exhaust capacity — an undersized inlet limits fan effectiveness.
- Circulation or exhaust fans for peak summer months.
- Turbine or powered roof exhaust fans to pull hot air up and out.
Ventilation also manages moisture and condensation, which matters in agricultural buildings and equipment storage (Lester Buildings).
5. Add shading and thermal mass where possible
Shade elements such as trees and neighboring buildings affect how much sun a building receives, and shade should be considered from the start of design (Level.org.nz). Awnings and building orientation are core passive solar tools for controlling indoor environments (Buildings.com).
Quick design checklist
- Orient long axis across prevailing summer breezes.
- Put large doors on opposite gable ends for cross flow.
- Specify light or reflective roof and wall panels.
- Insulate roof and walls before sizing HVAC.
- Install ridge vents plus low inlets sized to match exhaust.
- Add exhaust or circulation fans for peak heat.
- In humid zones, keep vapor barrier outboard and dry inward.
- Plan shade from trees, awnings, or an extended roof overhang.
How the Featured Expert Can Help
Warthog Steel Co. is a veteran-owned company that designs and builds custom steel barns, sheds, garages, and carports across the USA, with an emphasis on durability, craftsmanship, and personalized service for agricultural and residential clients. If you want your hot-climate barn designed around orientation, insulation, and ventilation from the start, you can reach them at warthogsteelco.com.
Test your understanding
Before you finalize a hot-climate steel barn design, check whether you have the fundamentals straight.