If you need a single structure that can store hay, shelter livestock, and serve as a workshop, a multi-use steel barn is a practical solution. Pre-engineered steel buildings offer clear-span interiors that maximize usable space without support columns, making them ideal for changing needs over time. However, designing for multiple functions requires deliberate planning around framing, zoning, and interior layout.
What framing system provides a column-free interior for maximum flexibility in a multi-use steel barn?
Select one answer.
Start with clear-span or multi-span framing
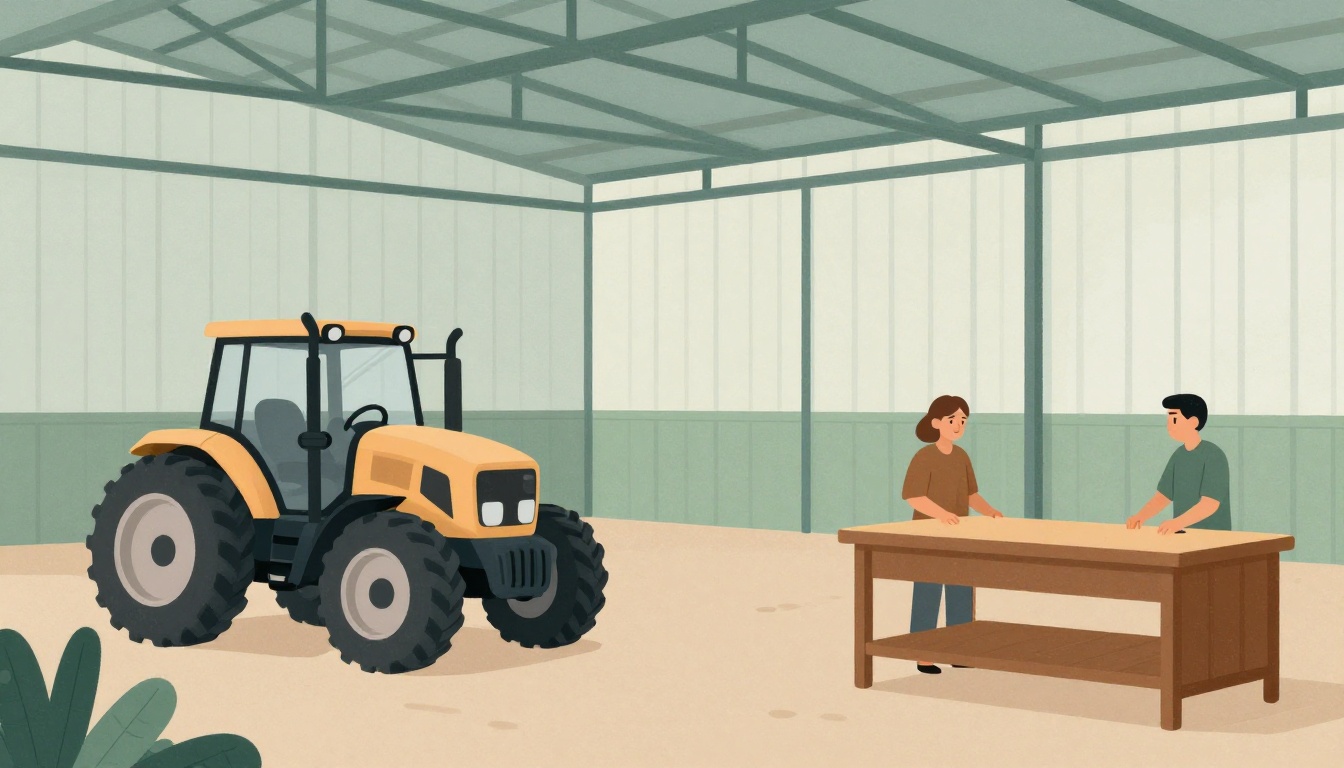
The foundation of a flexible steel barn is its framing system. Clear-span framing eliminates interior columns, giving you an open floor plan that can be subdivided later as needs change. Multi-span solutions allow for even wider spaces while maintaining structural integrity. According to Armstrong Steel, these systems provide "continuous and vast floor space with versatile layouts" suitable for equipment storage, livestock housing, or hydroponic setups. When you choose clear-span, you avoid the limitations of load-bearing walls, making future reconfiguration simpler and less expensive.
Understand local zoning and permit requirements
Before you design, check your local zoning regulations. Zoning rules are set by your county or municipality, not by state building code, and they dictate what you can build and where. Common considerations include:
- Agricultural zoning often allows larger structures with fewer restrictions.
- Residential zoning typically has stricter size, height, and setback limits.
- Commercial zoning applies if you plan to use the barn for a business.
You will likely need a building permit, which requires submitting engineered drawings that meet local wind, snow, and seismic load standards. Many steel building suppliers provide permit-ready drawings sealed by a licensed engineer to streamline this process. Starting early on permits can prevent delays that last weeks or months.
Zone the interior for multiple uses
Once you have an open shell, plan how to divide the space. A practical approach is to create dedicated zones:
- Equipment storage – allocate a section with large overhead doors for tractors and vehicles.
- Workshop area – include workbenches, electrical outlets, and good lighting.
- Livestock shelter – design a separate area with proper ventilation, drainage, and easy access to feed storage.
- Hay or feed storage – keep this zone dry and away from potential moisture sources.
Using movable partitions or liner panels allows you to adjust zones as your farm's needs evolve. This flexibility is a key advantage of steel buildings over traditional wood structures.
Choose durable materials and energy-efficient features
Select galvanized steel or aluminum for longevity and low maintenance. Reflective roof panels can reduce interior temperatures and lower energy costs. Insulation is critical for livestock comfort and workshop usability. Consider adding ridge vents or cupolas for natural ventilation, which helps control moisture and odors in animal areas.
Plan for future expansion
A well-designed multi-use barn should accommodate growth. Design the foundation and framing to support future lean-tos or extensions. Leave space on your site for additional structures, and ensure your initial permit covers potential expansions. This forward-thinking approach saves money and hassle later.
How the Resident Expert Can Help
Warthog Steel Co. is a veteran-owned company that designs and builds custom steel barns, sheds, garages, and carports across the USA. They emphasize durability, craftsmanship, and personalized service for agricultural and residential clients. Visit Warthog Steel Co. to discuss your multi-use barn project and get a design tailored to your farm's specific needs.